Save
Ask
Tour
Hide
Share
$1,100,000
5 Days On Site

2516 Shadecrest Place
Highlands Ranch, CO 80126

For Sale|Single Family Residence|Active
6
Beds
5
Total Baths
2
Full Baths
3
Partial Baths
4,747
SqFt
$232
/SqFt
2004
Built
Subdivision:
Firelight
County:
Douglas

Due to the health concerns created by Coronavirus we are offering personal 1-1 online video walkthough tours where possible.
Call Now: 303-359-9504
Is this the listing for you? We can help make it yours.
303-359-9504
Upcoming Open Houses
Due to COVID-19, we recommend you verify Open Houses before attending.
Fri, Jul 17, 4:00 PM - 6:00 PM
Sat, Jul 18, 11:00 AM - 6:00 PM
Sun, Jul 19, 12:00 PM - 3:00 PM
2516 Shadecrest Place2516 Shadecrest Place2516 Shadecrest Place2516 Shadecrest Place
Save
Ask
Tour
Hide
Share

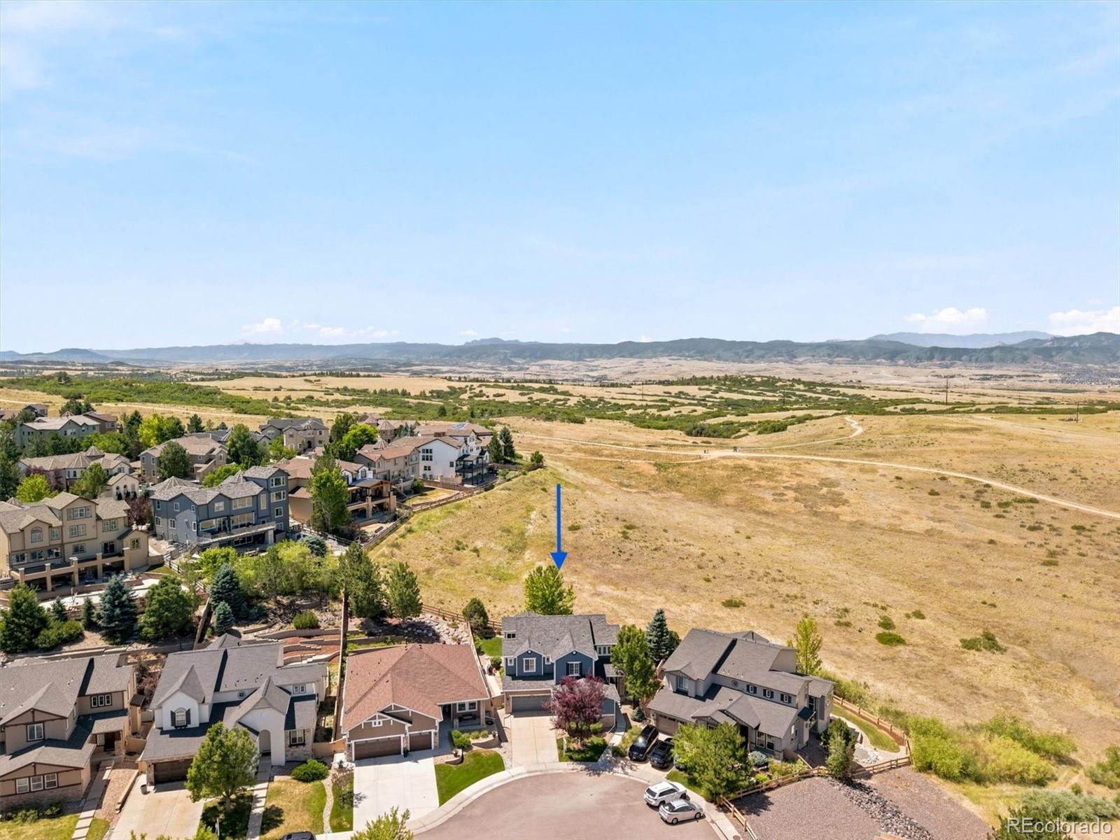
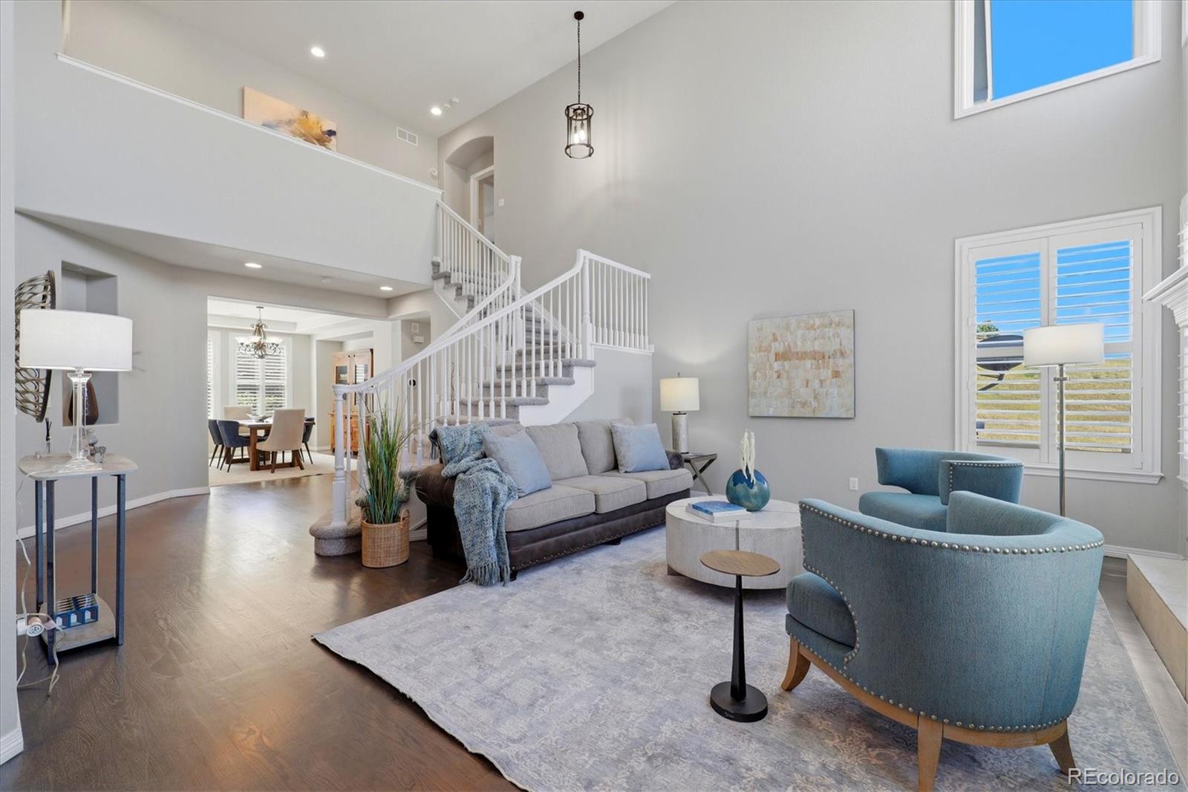
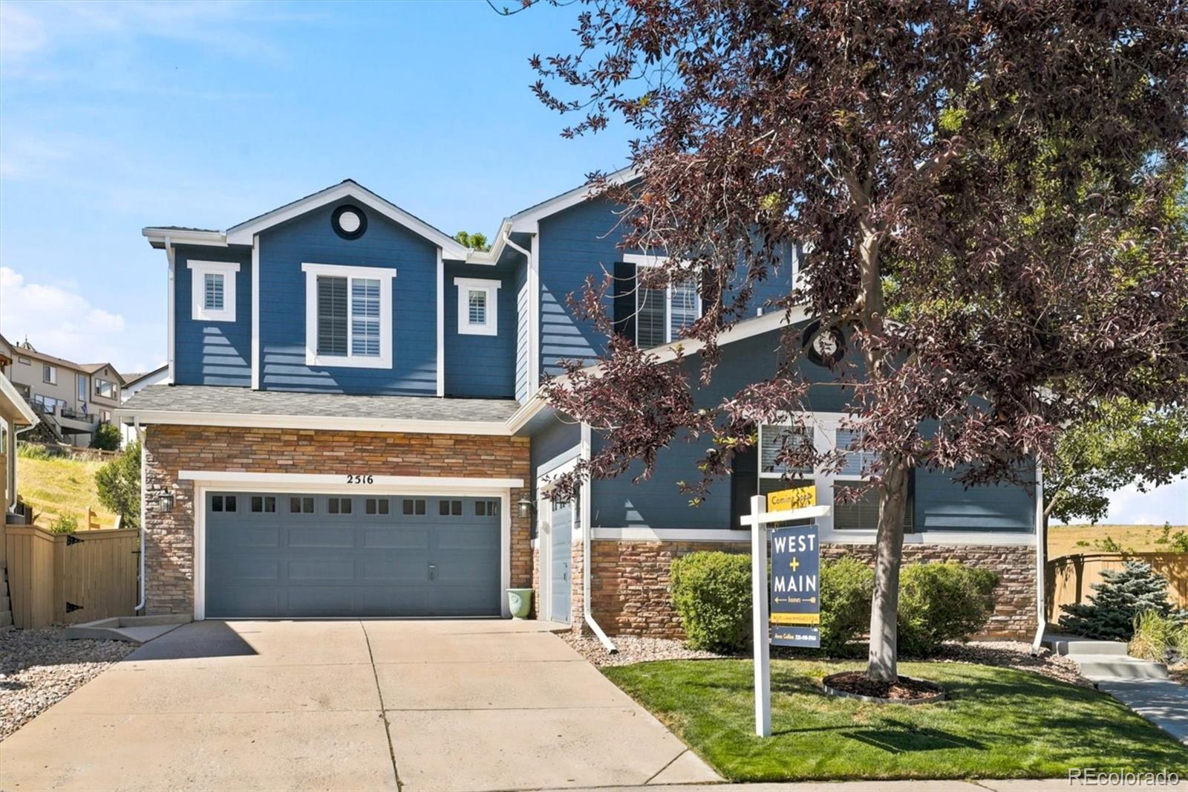
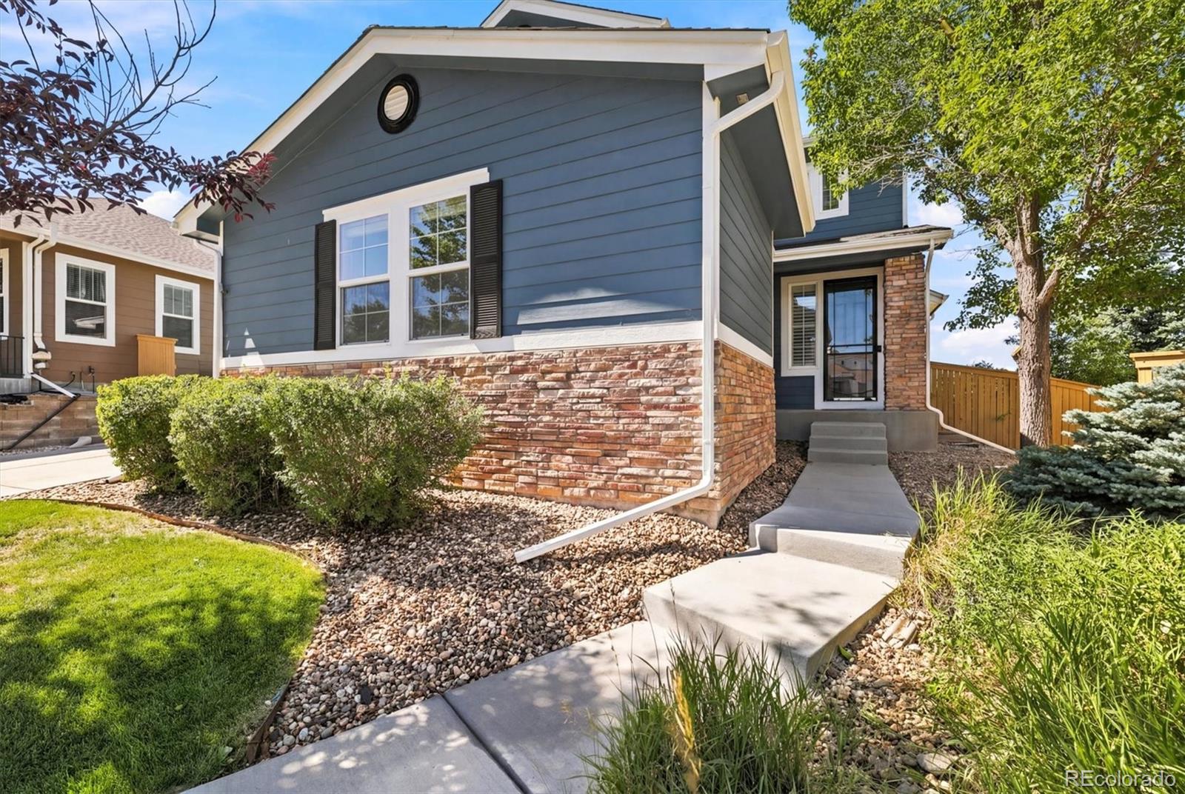
Tucked away on a quiet cul-de-sac in Firelight, this home is one of those places that feels just a little different. Backing to open space, the backyard is private, peaceful, and unmistakably Colorado. The covered patio quickly becomes a favorite spot, whether you're easing into the morning with a cup of coffee, unwinding in the hot tub as the sun sets over the Colorado sky, or gathering with friends on a warm summer evening. With uninterrupted views across the open space and trails just beyond, the backyard feels like an escape without ever leaving home. Inside, soaring two-story ceilings and hardwood floors throughout the main level create a bright, open feel that carries from one space to the next. The updated kitchen flows seamlessly to the covered patio, making it easy to move from preparing a meal to dining outdoors or gathering with friends as the sun sets. With six conforming bedrooms, a dedicated office (or a 7th bedroom), and five bathrooms, there's room to spread out without sacrificing connection. The finished basement is made for entertaining, complete with a game room, media room, wet bar, and a combination pool table/ping pong table that's included with the home. It's a space that's just as well suited for hosting friends as it is for a relaxed night in. Fresh interior paint throughout gives the home a clean, inviting look, while the new roof and exterior paint completed in 2023 provide added peace of mind. The spacious primary suite includes a five-piece bath and offers a comfortable place to recharge at the end of the day. Whether you're hosting a house full of guests or enjoying a quiet evening on the patio, this home offers the space, comfort, and setting to enjoy every season in Colorado. And yes—the hot tub is included, so your first sunset soak can begin on day one.

Save
Ask
Tour
Hide
Share
Listing Snapshot
Price 
$1,100,000
Days On Site 
5 Days
Bedrooms 
6
Inside Area (SqFt) 
4,747 sqft
Total Baths 
5
Full Baths 
2
Partial Baths 
3
Lot Size 
0.18 Acres
Year Built 
2004
MLS® Number 
2875069
Status 
Active
Property Tax 
$7,466
HOA/Condo/Coop Fees 
$57 monthly
Sq Ft Source 
Public Records
Friends & Family
Recent Activity
49 minutes agoListing updated with changes from the MLS®
13 hours agoStatus changed to Active
5 days agoListing first seen on site
General Features
Acres 
0.18
Attached Garage 
Yes
Garage 
Yes
Garage Spaces 
3
Levels 
Two
Parking 
ConcreteElectric Vehicle Charging Station(s)Attached
Parking Spaces 
3
Property Sub Type 
Single Family Residence
Security 
Carbon Monoxide Detector(s)
SqFt Above 
3352
SqFt Below 
1395
SqFt Total 
5027
Style 
Traditional
Utilities 
Cable AvailableElectricity ConnectedNatural Gas Available
Water Source 
Public
Zoning 
PDU
Interior Features
Appliances 
OvenBar FridgeDishwasherDisposalDouble OvenDryerGas Water HeaterMicrowaveRefrigeratorSelf Cleaning OvenWasher
Basement 
Sump PumpFinished
Cooling 
Ceiling Fan(s)Central Air
Electric 
220 Volts
Fireplace 
Yes
Fireplace Features 
Family RoomLiving Room
Fireplaces 
2
Flooring 
CarpetTileWood
Furnished 
Unfurnished
Heating 
Forced Air
Interior 
Breakfast BarCeiling Fan(s)Eat-in KitchenGranite CountersHigh CeilingsKitchen IslandOpen FloorplanPantryVaulted Ceiling(s)Walk-In Closet(s)Wet Bar
Laundry Features 
SinkLaundry Closet
Spa 
Yes
Window Features 
Double Pane Windows
Bathroom Full 
Level - UpperDescription - Full bath with tub located in the upstairs hall
Bathroom Half 
Level - MainDescription - Powder room on the main level
Bathroom Three Quarter 
Level - BasementDescription - 3/4 bathroom with steam shower
Bedroom 
Level - BasementDescription - Bedroom #6-conforming
Dining Room 
Level - MainDescription - Huge dining room with plenty of space for entertaining
Family Room 
Level - BasementDescription - Game room with combo ping pong-pool table, wet bar with refrigerator and dishwasher
Kitchen 
Level - MainDescription - Updated eat-in kitchen with counter seating, granite counters and stainless appliances and gas cooktop
Laundry 
Level - UpperDescription - Second floor laundry-washer and dryer stay with the home
Living Room 
Level - MainDescription - Soaring 2-story ceiling, gas fireplace
Media Room 
Level - BasementDescription - Cozy movie room with french doors
Mud Room 
Level - MainDescription - Perfect spot to place your things when coming in from garage
Office 
Level - MainDescription - Can be used as additional bedroom, has en-suite bath
Save
Ask
Tour
Hide
Share
Exterior Features
Construction Details 
Vinyl Siding
Exterior 
Private YardRain Gutters
Fencing 
FencedFull
Lot Features 
Cul-De-Sac
Patio And Porch 
CoveredPatio
Roof 
Composition
Spa 
Yes
View 
MeadowMountain(s)
Waterview 
MeadowMountain(s)
Windows/Doors 
Double Pane Windows
Community Features
Association Amenities 
ClubhouseFitness CenterParkPlaygroundPoolSpa/Hot TubTennis Court(s)Trail(s)
Association Dues 
171
Financing Terms Available 
1031 ExchangeCashConventional
HOA Fee Frequency 
Quarterly
Roads 
Paved
School District 
Douglas RE-1
Schools
School District
Douglas RE-1
Elementary School
Copper Mesa
Middle School
Mountain Ridge
High School
Mountain Vista
Listing courtesy of West and Main Homes Inc [email protected]


The content relating to real estate for sale in this Web site comes in part from the Internet Data eXchange ("IDX") program of METROLIST, INC., DBA RECOLORADO real estate listings held by brokers other than West and Main Homes Inc are marked with the IDX Logo. This information is being provided for the consumers' personal, non-commercial use and may not be used for any other purpose. All information subject to change and should be independently verified.

Neighborhood & Commute
Source: Walkscore
Save
Ask
Tour
Hide
Share